Listing Courtesy of:  CincyMLS / Listed By: Mike McEntush, Coldwell Banker Realty
 CincyMLS / Listed By: Mike McEntush, Coldwell Banker Realty
 3785 Sturbridge Way Pierce Twp, OH 45245
Active (1 Days)
$825,000 (USD)
OPEN HOUSE TIMES
-
OPENSun, Aug 161:00 pm - 3:00 pm

Description
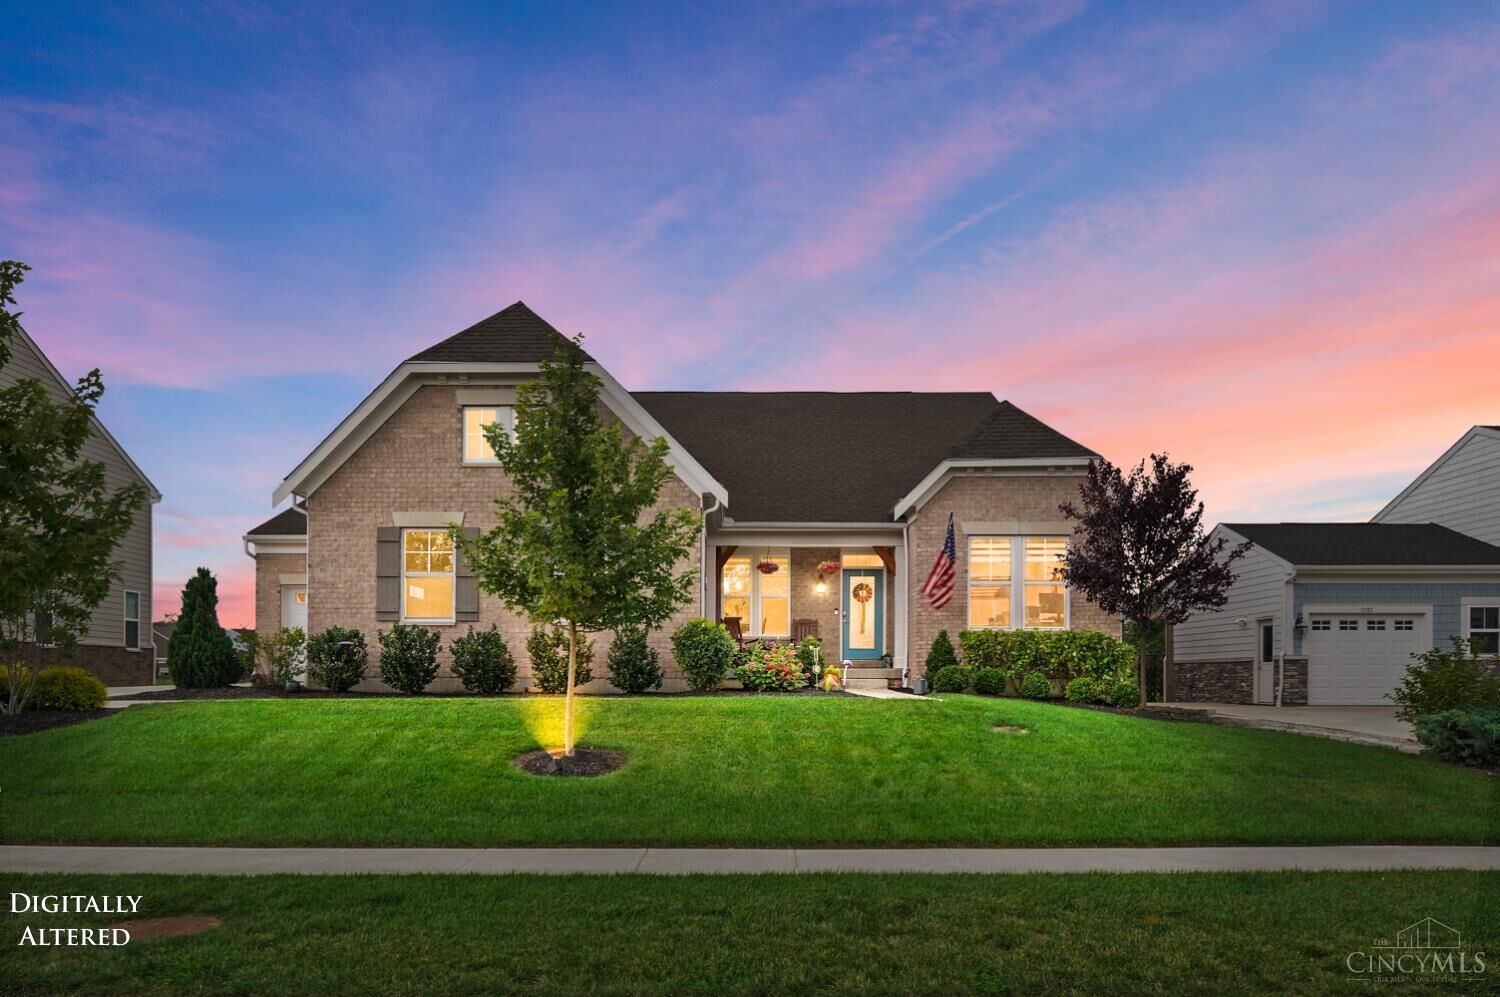
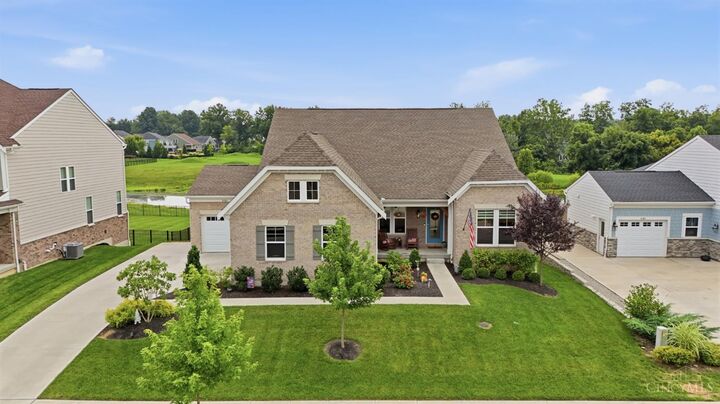
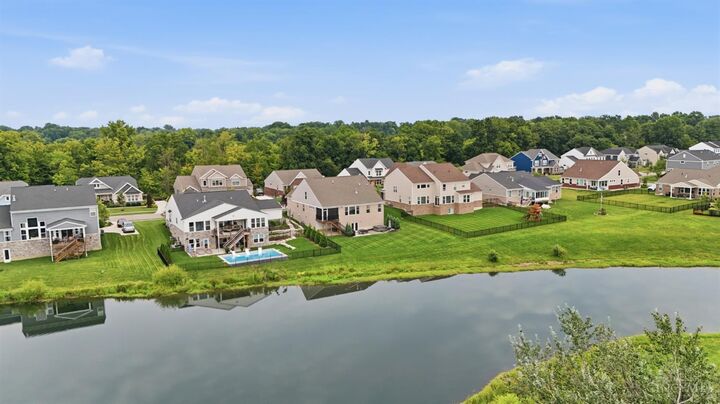
Welcome home to luxury living on the water. This stunning 4-bedroom, 4.5-bath home boasts top-end finishes throughout on a rare pond-view lot with stunning sunset views. Inside, a spacious family room centers on a dramatic stone fireplace and flows into a gourmet kitchen with premium cabinetry, an oversized island, and a sunlit breakfast nook. A separate living room, formal dining room, and private home office add everyday flexibility. The primary suite is a true retreat, featuring a spa-inspired bath with dual vanities, a double walk-in shower, and an expansive closet. Step outside to your screened porch overlooking the tranquil pond for peaceful evenings. The fully finished lower level is an entertainer's dream, boasting a spacious recreation room and a versatile bonus room perfect as a home gym, with a walkout leading directly to your private hot tub. Enjoy the community pool, playground, frisbee golf, greenspace just steps away, and a 3-car garage completes this exceptional home.
MLS #:
1890159
1890159
Lot Size
0.26 acres
0.26 acres
Type
Single-Family Home
Single-Family Home
Year Built
2022
2022
Style
Transitional
Transitional
Views
Lake/Pond
Lake/Pond
School District
West Clermont Local
West Clermont Local
County
Clermont County
Clermont County
Listed By
Mike McEntush, Coldwell Banker Realty
Source
CincyMLS
Last checked Aug 14 2026 at 6:14 AM GMT+0000
CincyMLS
Last checked Aug 14 2026 at 6:14 AM GMT+0000
Bathroom Details
Interior Features
- Multi Panel Doors
- 9ft + Ceiling
- French Doors
Kitchen
- Vinyl Floor
- Gourmet
- Counter Bar
- Marble/Granite/Slate
- Eat-In
Subdivision
- Prestwick
Property Features
- Fireplace: Gas
- Foundation: Poured
Heating and Cooling
- Gas
- Variable Speed Hvac
- Central Air
- Ceiling Fans
Basement Information
- Finished
- Walkout
- Ww Carpet
Homeowners Association Information
- Dues: $800/Other
Exterior Features
- Covered Deck/Patio
- Patio
- Porch
- Hot Tub
- Roof: Shingle
Utility Information
- Sewer: Public Sewer
- Fuel: Gas
Parking
- Driveway
- On Street
Stories
- Oneandonehalf
Living Area
- 5,487 sqft
Location
Disclaimer: Data last updated: 8/13/26 23:14